Checking the levelling accuracy in the vertical position
For this check, you will need a free measuring distance on firm ground in front of a 10-metre tall wall.
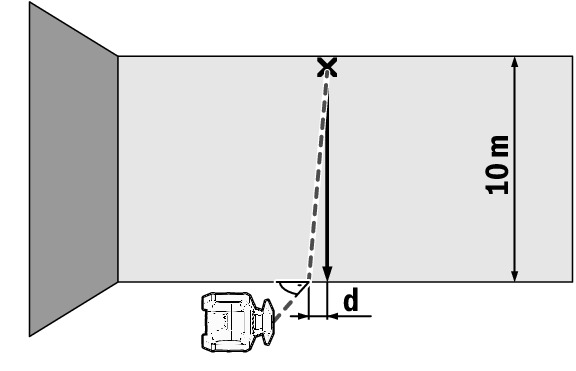
- Fix a plumb line to the wall.
- Position the measuring tool in the vertical position on a firm, level surface.
- Switch the measuring tool on and allow it to level in.
- Set up the measuring tool so that the laser beam meets the plumb line at the exact centre of the upper end.
- The discrepancy d between the laser beam and the plumb line at the lower end of the line reveals the measuring tool's deviation from the vertical.
For a 10 m high measuring distance, the maximum permitted deviation is as follows: ±1 mm. The discrepancy d must therefore be no more than 1 mm.