Technical data
Surface temperature measuring tool | GIS 500 | |
|---|---|---|
Article number | 3 601 K83 4.. | |
Measuring range | −30 °C to +500 °C | |
Unit of measurement | °C | |
Measuring accuracy (typical)A) | ||
−30 °C ≤ t ≤ −10 °C | ±(1.8 °C+0.1×|t| °C)B) | |
–10 °C < t < 0 °C | ±2.8 °CC) | |
0 °C ≤ t < 100 °C | ±1.8 °CC) | |
100 °C ≤ t ≤ 500 °C | ±1.8 %C) | |
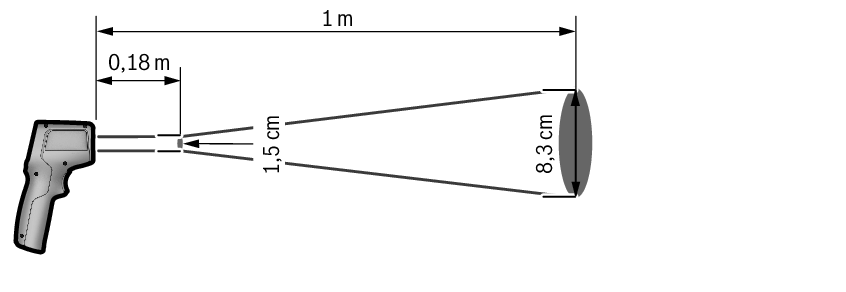
Optics (measuring distance : measured surface ratio)D)E) | 12 : 1 | |
Operating temperature | −5 °C to +50 °C | |
Storage temperature | –20 °C to +70 °C | |
Max. altitude | 2000 m | |
Relative air humidity max. | 90 % | |
Pollution degree according to IEC 61010-1 | 2F) | |
Laser class | 2 | |
Laser type | < 1 mW, 650 nm | |
Laser point divergence | 1.5 mrad | |
Non-rechargeable batteries | 2 × 1.5 V LR6 (AA) | |
Operating time, approx. | 9 h | |
WeightG) | 0.18 kg | |
Dimensions (length × width × height) | 171 × 101 × 54 mm | |
- A)
This applies at an ambient temperature of between 21 °C and 25 °C and an emissivity of 0.95.
At an ambient temperature T of between –5 °C and 21 °C the measuring accuracy varies by
±0.1×|T–21| °C for surface temperatures below 100 °C and
±0.1×|T–21| % for surface temperatures above 100 °C.
At an ambient temperature T of between 25 °C and 50 °C the measuring accuracy varies by
±0.1×|T–25| °C for surface temperatures below 100 °C and
±0.1×|T–25| % for surface temperatures above 100 °C.
- B)
At a measuring distance of 0.1–0.3 m from the surface
- C)
At a measuring distance of 0.75–1.25 m from the surface
- D)
Refers to infrared measurement, see figure:
- E)
Values in accordance with the Association of German Engineers' VDI/VDE 3511 part 4.3 standard (publication date July 2005); applies for 90 % of the measuring signal.
In all areas beyond the values detailed in the technical data, deviations are possible in measurement readings.
- F)
Only non-conductive deposits occur, whereby occasional temporary conductivity caused by condensation is expected.
- G)
Weight without batteries